
Te Pūmanawa o Onehunga
2024 - 2030
- Onehunga
- In Progress
- Urban regeneration
- Development
Meaning “the heart and essence of Onehunga”
The project will create a central community area for Onehunga that builds on and connects to existing community facilities with the addition of new spaces and amenities.

We are developing plans for a new precinct, located between Church Street and Princes Street called Te Pūmanawa o Onehunga. The precinct will create a central community area for Onehunga that builds on and connects to existing community facilities, and Onehunga Mall, with the addition of new spaces and amenities.
Te Pūmanawa o Onehunga Before & After


The first stage of the precinct will deliver:
-
A new multi-purpose community hall, replacing the Pearce Street Hall, and
-
A new town square, providing space for community events and gatherings in Onehunga.
Future stages are planned to include:
-
A dedicated outdoor youth space/hangout area
-
A north–south walking and cycling connection that links to the Waiapu Precinct to the north and the Onehunga Train Station to the south
-
A separate project is also underway to explore a new indoor recreation facility to replace the Sir William Jordan Recreation Centre.


Meaning “the heart and essence of Onehunga”, Te Pūmanawa o Onehunga is envisioned as the beating heart of Onehunga — a place that connects land and sea, from Maunga to Moana. It highlights Waihopuahopua as a space where mauri (life force) activates the panapana (heartbeat), and where wai (freshwater) flows beneath the surface of Onehunga.
Community Engagement
Over the past few years, we have been working on early concepts for the precinct and gathering feedback from the community to help shape the design and layout.
We have surveyed regular users of Pearce Street Hall to understand which facilities they value most and what they would like included in the new hall. We’ve attended community events such as 312 Day, the Onehunga Festival, and Music on the Mall to hear what people would like to see in a town square.
And we have held workshops with representatives from the local board, Onehunga Business Association, the local MP’s office, Bike Onehunga, Onehunga Community Patrol, the Onehunga Enhancement Society, and others to work through the concept designs that have been shared with the community for feedback in August 2026.
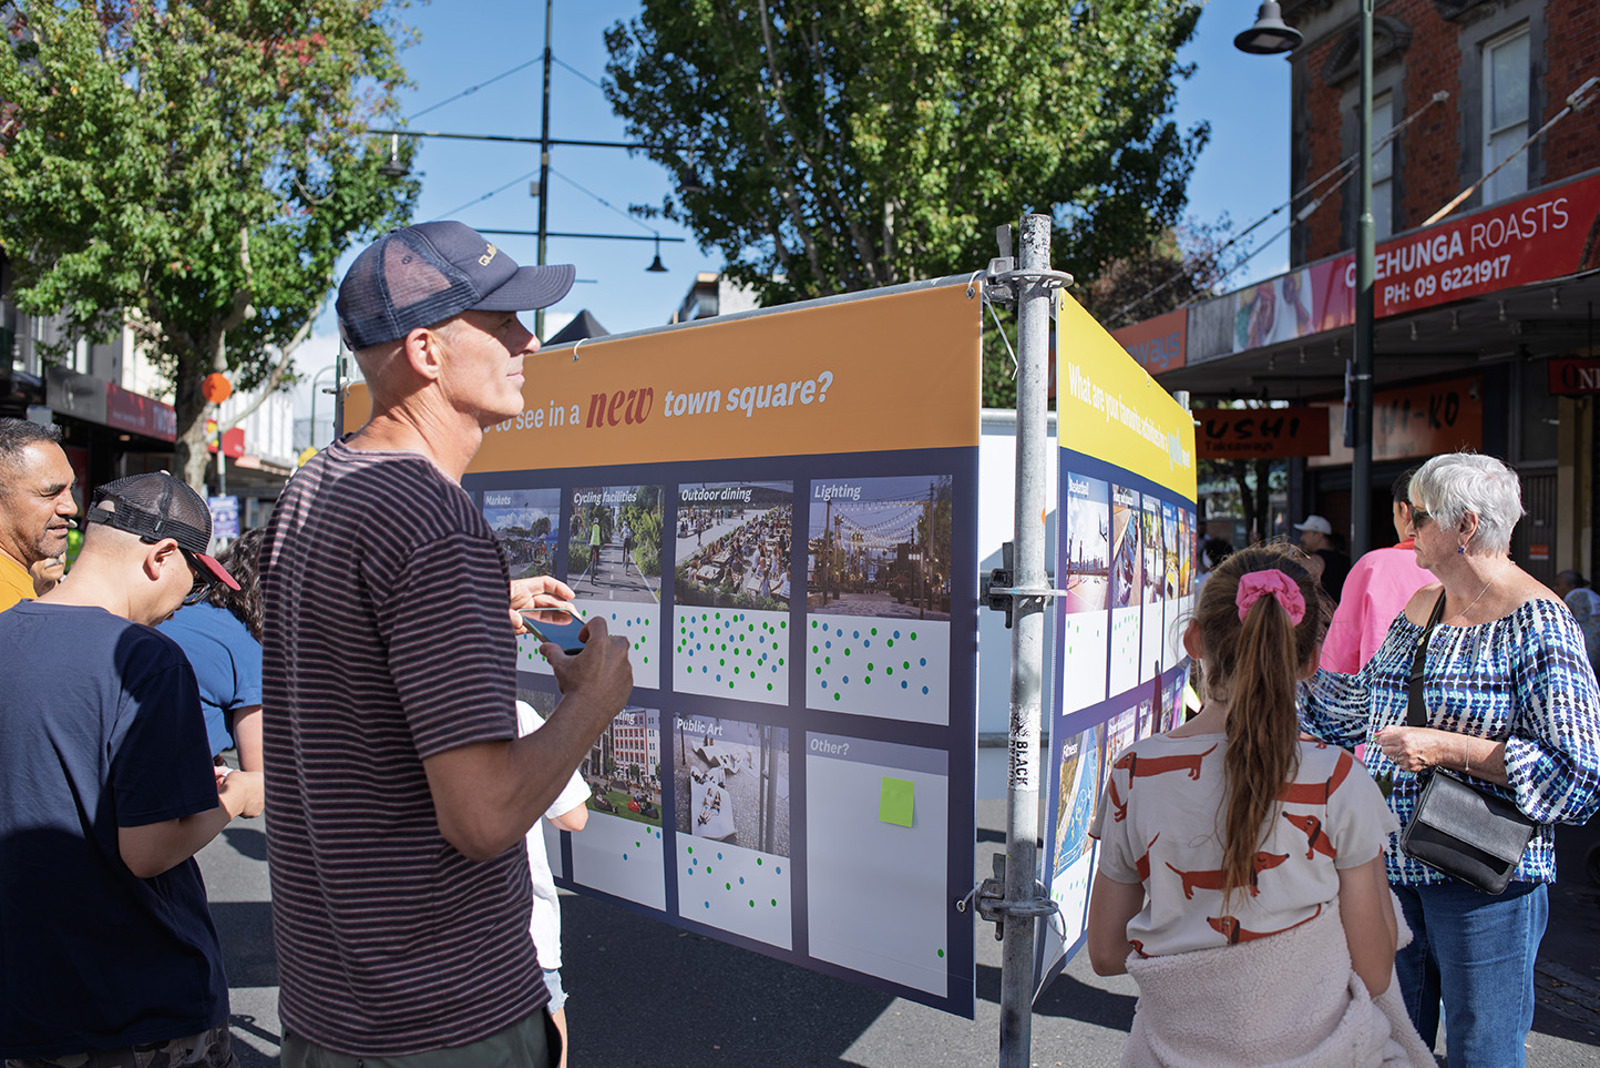
"Dot democracy" engagement activity at Music on the Mall in 2025
Community Hall & Town Square
Community Hall
The new community hall will provide greater flexibility than the existing hall and support a wider range of uses. It is expected to encourage activities such as events and markets that connect directly with the new town square, host public and local board meetings, and offer a broader range of arts and cultural performances. The hall is proposed to be located next to the existing Watercare pump station, with an entry deck constructed over the pump station.
The facilities could include:
- Hall and stage
- Foyer
- Kitchen
- Meeting room
- Public and accessible toilets
- Storage areas
- Green rooms
- Outdoor deck area
Town Square
The town square will strengthen connections to Onehunga Mall, the surrounding community facilities and be able to host markets and events. The design draws inspiration from the area’s connection to water and lava flows and will integrate many existing features. The existing oak tree and Elizabeth Yates mural will be retained and highlighted as part of the design.
The features could include:
- A central puna (water) feature, reflecting the natural aquifer that sits beneath this area
- A new art installation
- Space for regular markets
- Outdoor stage area
- Covered outdoor dining area
- Seating
- Planting
- Lighting
Community Facilities review
Onehunga has a wide range of community facilities, but it is important that these continue to meet the needs of a growing and changing community.
In October 2019, a public survey and assessment was undertaken to gain insight into the range of activities undertaken, facilities used, and to identify future needs of Onehunga residents and visitors. The survey was completed by over 350 community members. The assessment identified a clear need for improved facilities and spaces.
While the town square will be a new community facility, the community hall will be built to replace the existing Pearce Street Hall.
Originally built in the 1970s, the current hall received mixed feedback during Council’s recent assessment. While users responded positively to its layout and accessibility, they highlighted concerns about the building’s overall condition, which is poor due to its age and high level of use over 50 years.

Parking and streetscape changes
There will be changes to car parking in the area, with part of Pearce Street being used for the development of the town square, and part of Upper Municipal Place being used for the development of the community hall.
The recreation centre car park will be reconfigured to create better walking connections, with half designated specifically for recreation centre users and the other half for new hospitality and retail developments in the area.
A new pedestrian crossing will be created to connect the town square to the hall, and a new loading zone will be added. There will also be changes to bus stops on Upper Municipal Place.
Once the new community hall has been built, the Pearce Street Hall site will be deconstructed and then converted into a new temporary parking area.
Q&A
Why is this work being done?
This project supports the enhancement of Onehunga as a great place to live, work, play, visit, and do business. The precinct aims to create a well-connected central community area where people of all ages can meet and participate in a wide range of activities and events. Some of the existing community facilities in the area also require replacement or upgrading due to age, condition, and capacity limitations. The continued upgrade of Onehunga will attract more people to live, work and shop in the area, supporting what is already a great community.
Why is Look Sharp being removed?
The building at 140 Onehunga Mall, currently occupied by Look Sharp, is required for the town square development. The site has been selected for its size and proximity to existing and future community facilities. Auckland Council is working with the property and business owners to achieve beneficial outcomes for all parties.
What will happen to the Pearce Street Hall?
Built in the 1970s, the hall received mixed feedback during Council’s recent assessment. While users responded positively to its layout and accessibility, they highlighted concerns about the building’s overall condition, which is poor due to its age and level of use over 50 years. Pearce Street Hall has the highest usage levels of Council owned community venues in Onehunga. However, it does not provide adequate space or facilities to support the needs of the community. Once the new hall is constructed, the Pearce Street Hall will be deconstructed, temporarily used for public parking, then eventually developed for residential housing.
What happened to the youth space that was previously mentioned?
In the future, the area is also planned to include a dedicated outdoor youth space and a north–south walking and cycling connection. This connection will link to the Waiapu Precinct to the north and the Onehunga Train Station to the south. This will happen in a later stage of development for the area.
How much parking is being removed?
Approximately 10 carparks are proposed to be removed on Pearce Street for the development of the town square. Approximately 12 number of carparks are proposed to be removed from Upper Municipal Place for the development of the community hall. The recreation centre car park will be reconfigured to create better walking connections, with half designated specifically for recreation centre users and the other half for new hospitality and retail developments in the area. A new pedestrian crossing will be created to connect the town square to the hall, and a new loading zone will be added. There will also be changes to bus stops on Upper Municipal Place. Once the new community hall has been built, the Pearce Street Hall site will be deconstructed and then converted into a new temporary parking area.
When will the new recreation centre be built?
The Sir William Jordan Recreation Centre replacement is not currently funded. It would need to be included in a future Long-term Plan. Council’s Community Facilities team is preparing a business case for consideration in the next Long-term Plan.
Why is Pearce Street being changed?
To create space for the town square, Pearce Street would no longer allow through-traffic from Onehunga Mall. Vehicle access would still be maintained via lower Pearce Street and Upper Municipal Place.
What will happen to bus services on Upper Municipal Place?
Auckland Transport is working alongside Council on plans to relocate the bus services closer to the Onehunga Train Station. These changes would occur alongside future additions to the development of Te Pūmanawa o Onehunga.
When is construction intended to start?
Following design refinement and consenting processes, construction on the community hall and town square are estimated to begin around 2029.
Will there be any housing developments created in the area?
Increasing the number of people living in and near the town centre helps support local businesses. Council land sales can also help fund new public spaces. As part of the precinct’s long-term development, there may be sites in the area that could be used for residential housing. However, these plans will depend on the outcome of the currently unfunded Community Facilities project, which is exploring a new indoor recreation facility to replace the Sir William Jordan Recreation Centre.
Why is the cycling and walking connection in phase two of the project?
Currently Upper Municipal Place is a busy street, home to many bus services for Onehunga. Investigations are underway into moving these services to a more fit-for-purpose location, though this will take time to occur. The walking and cycling connection plans will be able to occur after the relocation of these services. Rather than delaying the entire project for this to happen, the first phase is focused on the town square and community hall delivery.
Will there be any public art in the town square?
There will be a water feature and other artistic elements embedded into the design of the square. These designs are still being developed and will be shared after we have taken feedback from the community on this initial concept design for the area.
What trees and plants are planned for the area?
There will be a mix of amenity, rain garden and native tree species planting in the area to increase biodiversity and provide natural shade and canopy cover for the town square and wider precinct area.
Other projects in Onehunga
- Onehunga
- In Progress
Waiapu Precinct
12/02/2024
- Onehunga
- In Progress
- Urban regeneration
Onehunga Wharf
01/07/2018

- Onehunga
- In Progress
Church Street improvements
19/01/2024
- Onehunga
- In Progress
Paynes Lane Improvements
01/01/2022